
Views - Golf Course - Primary on Main







Address
4311 Cove Loop Road, Hendersonville, NC
Price
$ 629,000
Property Attributes
- ID#4427450
- TypeSingle Family
- Listing Status Active
- CountyHENDERSON
- CityHendersonville
- AreaHenderson County
- NeighborhoodCummings Cove
- Zip28739
- Style
- Year Built1994
- Price$ 629,000
- Bedrooms3
- Full Bathrooms2
- Half Bathrooms1
- Sqr Footage1988
- Lot Size0.45 Acres
Data Source:
Canopy MLS
Property Description
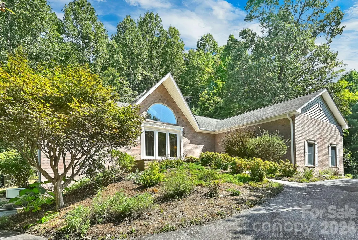
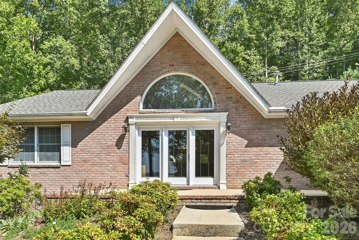
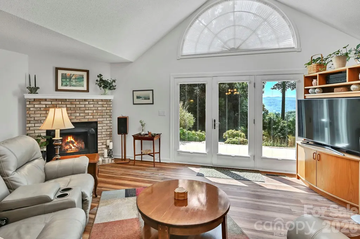
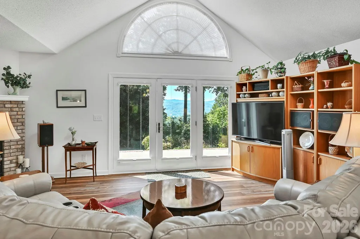
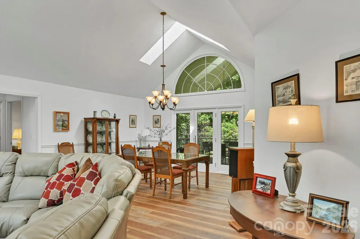
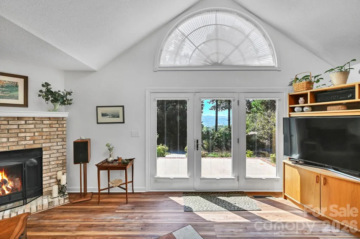
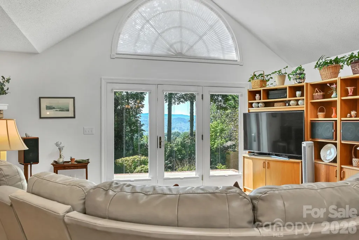
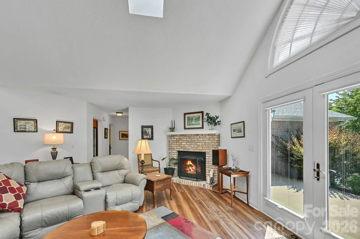
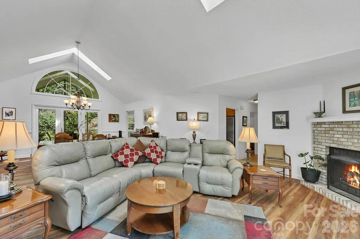
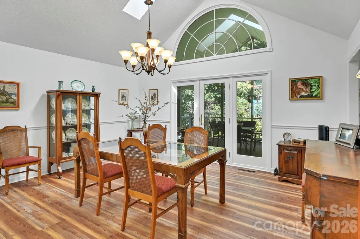
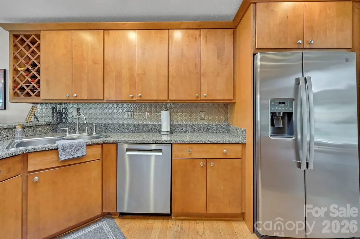
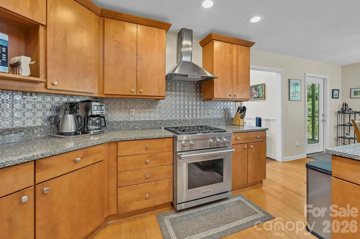
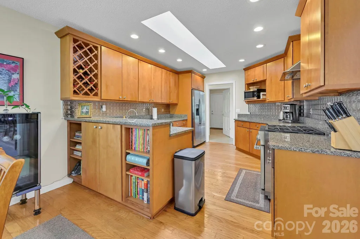
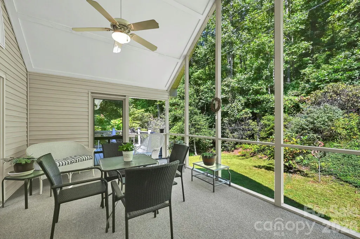
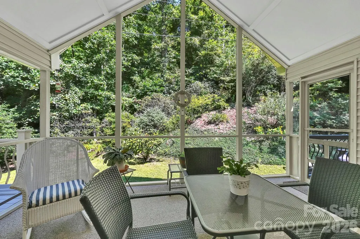
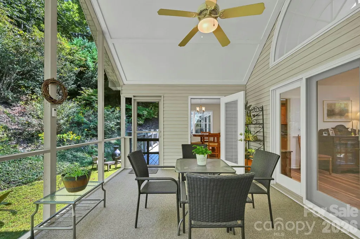
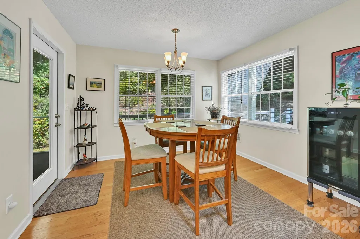
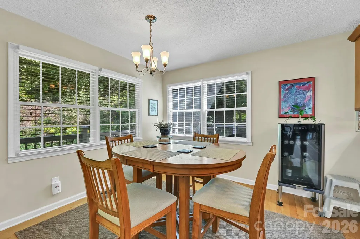
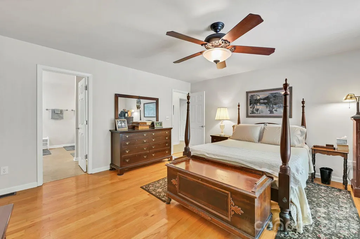
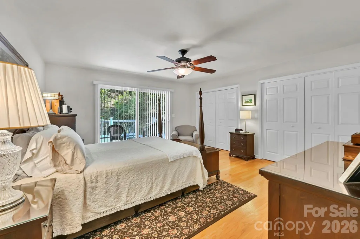
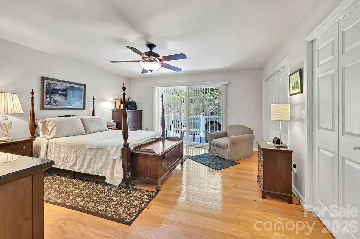
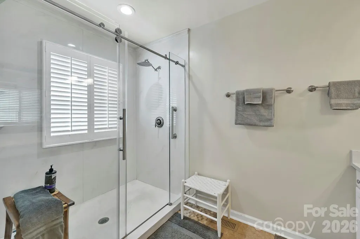
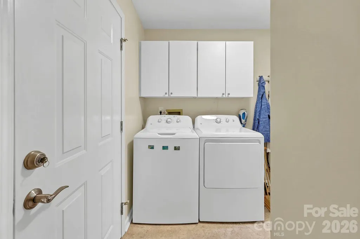
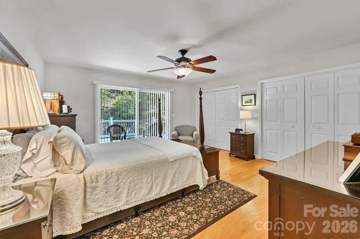
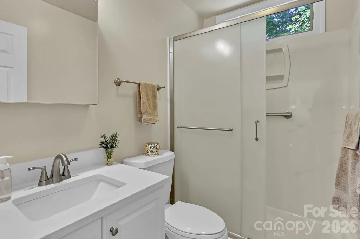
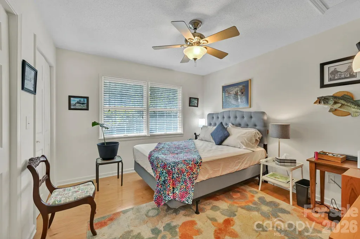
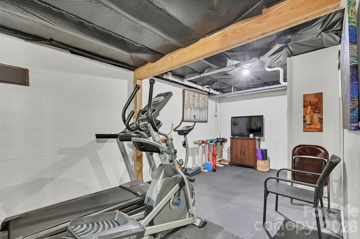
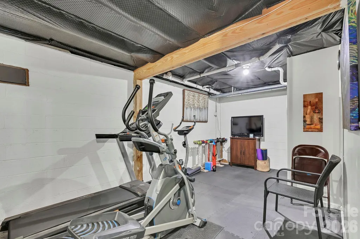
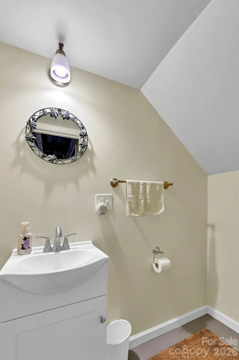
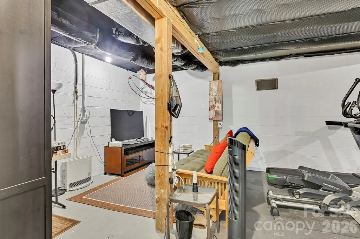
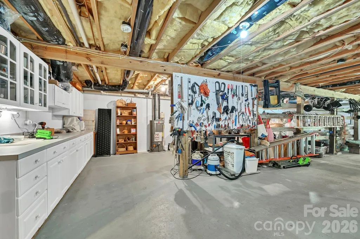
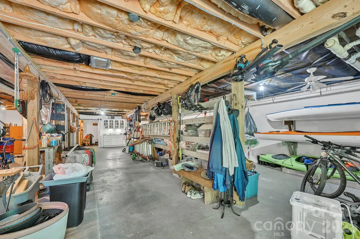
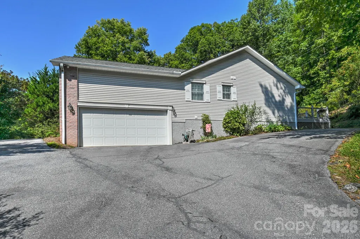
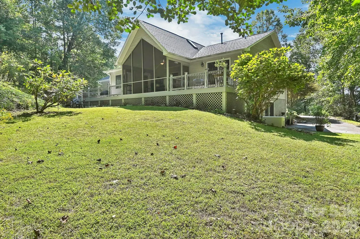
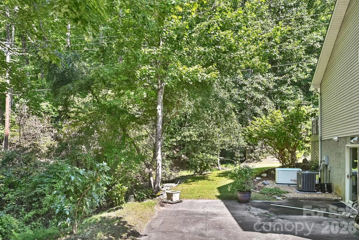
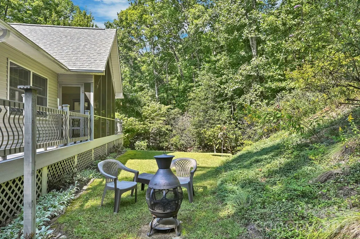
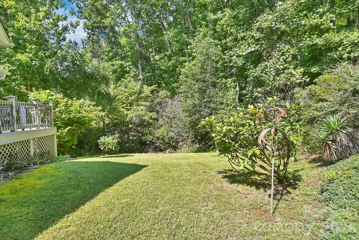
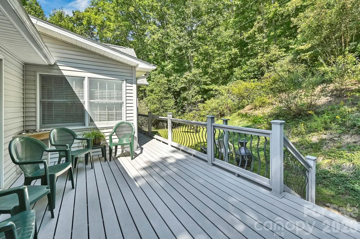
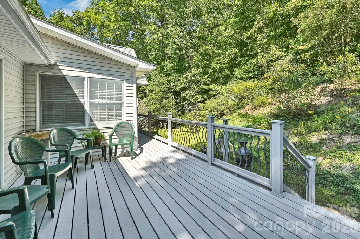
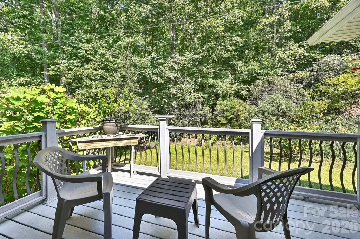
A beautifully well-cared-for home offering exceptional privacy and mountain views. The property features a circle driveway with abundant parking, ideal for guests or multiple vehicles. Inside, you’ll find an open split-bedroom floor plan with numerous well-planned updates throughout. Both bathrooms have been completely renovated, and the primary suite includes direct access to a spacious, beautifully finished bath. The kitchen is designed for the chef to enjoy, offering generous cabinet space with built-ins, stainless appliances, a Wolf dual-fuel oven, and granite surfaces. A full unfinished basement with Rinnai heater expands the home’s potential along with a half bath, unlimited storage, workout areas, and hobby spaces. The deck and screen porch are a great private spot to enjoy your day. There is an extensive list of improvements and upgrades. This home blends comfort, privacy, and functionality—perfect for buyers seeking quality updates, mountain scenery, and versatile space. Cummings Cove Golf & Country Club is one of Hendersonville’s premier gated communities, offering a blend of mountain beauty, resort-style amenities, and an active social lifestyle. Nestled among rolling Blue Ridge foothills, the neighborhood features an award-winning 18-hole championship golf course, clubhouse dining, fitness center, heated pool, pickleball and tennis courts, and miles of scenic walking trails. Residents enjoy mature landscaping, peaceful ponds, and year-round mountain views throughout the community. Cummings Cove is a 24-hour gated neighborhood with optional golf memberships, vibrant social clubs, and a welcoming environment for both full-time and seasonal residents. Perfect for buyers seeking a blend of privacy, recreation, and mountain-view living.
| Elementary School | Middle School | High School |
|---|---|---|
| Etowah Elementary School | Rugby Middle School | West Henderson High School |
| Price History | |
|---|---|
| 9/23/2026 | Listed $629,000 |
General Features
| Living Area | 1988 |
|---|---|
| Sewer | Private Sewer,Sewage Pump |
| Heating | Forced Air,Heat Pump |
| Cooling | Heat Pump |
| Utilities | Cable Available,Natural Gas |
| Roof | Architectural Shingle |
| Appliances | Dishwasher,Dryer,Electric Oven,Gas Range,Gas Water Heater,Microwave,Refrigerator,Washer,Washer/Dryer |
| Zoning | R2R |
| HOA Fee | 265 |
| Garage Spaces | 2 |
| Patio/Porch Features | Deck,Front Porch,Screened |
| Security Features | Security Service |
| Construction Materials | Brick Partial,Vinyl |
| Exclusions | Wine Fridge |
| Year Built | 1994 |
| View | Mountain(s) |
| Levels | One |
| Property Subtype | Single Family Residence |
| Parcel Number | 9937177 |
| Elevation | 2000 |
| Community Features | Clubhouse,Dog Park,Fitness Center,Gated,Golf,Outdoor Pool,Pickleball,Pond,Tennis Court(s) |
| HOA Fee 2 | 180 |
| Assoc Fee Paid Per | Quarterly |
| County | Henderson |
| New Construction | No |
| Property Type | Residential |
| HOA | Yes |
| Subdivision Name | Cummings Cove |
| Garage Y/N | Yes |
| Full Baths | 2 |
| Directions | 64 West to left to Cummings Road,turn left on Hebron to main gate 20 Cummings Cove Parkway,go to guest side. Follow showing directions. GPS will work once inside gate,follow Cummings Cove Parkway t |
| High School | West Henderson |
| City | Hendersonville |
| Association Name | FirstServices Management |
| Senior Community Y/N | No |
| Lot Size Units | Acres |
| Carport Y/N | No |
| HOA Fee 2 Frequency | Monthly |
| Elementary School | Etowah |
| Middle/Junior High School | Rugby |
| Additional Parcels Y/N | No |
| AssociationName2 | FirstServices Management |
| Standard Status | Active |
| CAR_HOASubjectTo | Required |
| Construction Type | Site Built |
| Restrictions | Architectural Review,Deed |
| Tax Assessed Value | 436500 |
| Listing Terms | Cash,Conventional |
Interior Features
| Interior Amenities | Open Floorplan,Pantry,Split Bedroom,Storage |
|---|---|
| Basement | Basement Shop,Full,Storage Space,Walk-Out Access,Walk-Up Access |
| Flooring | Hardwood,Wood,Other - See Remarks |
| Fireplace Features | Gas Log,Living Room |
| Basement (Y/N) | Yes |
| Window Features | Insulated Window(s) |
| Fireplace Y/N | Yes |
| Above Grade Finished Area | 1954 |
| Half Baths | 1 |
| Laundry Features | Laundry Room |
| Total Bedrooms | 3 |
| Below Grade Finished Area | 34 |
| Total Baths | 3 |
| SqFt Main | 1954 |
| Bedroom | 3 |
Exterior Features
| Parking Features | Circular Driveway,Driveway,Garage Faces Side |
|---|---|
| Lot Features | Private,Wooded,Views |
| Water Source | City |
| Lot Size Area | 0.45 |
| Foundation Details | Basement |
| Road Surface Type | Asphalt,Paved |
| Door Features | Insulated Door(s) |
| Other Equipment | Generator |
| Road Responsibility | Private Maintained Road |
| Horse Amenities | None |
| Main Level Garage YN | Yes |
Amenities
- Foreclosure
- Views
- Short Sale
- New Construction
- Adult 55+
- Lease To Own
- No HOA Fees
- Furnished
- Primary On Main
- Air Conditioning
- Seller Finance
- Green
- Fixer Upper
- Horse
- Golf
- Fireplace
- Deck
- Garage
- Basement
- Pool
Property vs Single Family Average in 28739
Price
Year Built
In The Neighborhood
Views
Hendersonville
$ 875,000
151 Shadowleaf Drive
Hendersonville, NC 28739
- Type
- Single Family
- Size
- 4,008 SqFt
- Rooms
- 4 Beds + 4.5 Baths

Views
Hendersonville
$ 760,000
Lot 2 Tomahawk Trail # 2
Hendersonville, NC 28739
- Type
- Single Family
- Size
- 1,837 SqFt
- Rooms
- 4 Beds + 2 Baths
Views
Hendersonville
$ 800,000
38 Mountain Crest Drive
Hendersonville, NC 28739
- Type
- Single Family
- Size
- 3,805 SqFt
- Rooms
- 3 Beds + 2.5 Baths
Reduced
Hendersonville
$ 543,500
1870 Riverview Court
Hendersonville, NC 28739
- Type
- Single Family
- Size
- 2,940 SqFt
- Rooms
- 4 Beds + 3 Baths
Reduced
Hendersonville
$ 470,000
100 Titleist Way
Hendersonville, NC 28739
- Type
- Single Family
- Size
- 2,453 SqFt
- Rooms
- 3 Beds + 3 Baths
Reduced
Hendersonville
$ 744,000
3121 Cove Loop Road
Hendersonville, NC 28739
- Type
- Single Family
- Size
- 3,704 SqFt
- Rooms
- 4 Beds + 3.5 Baths
Reduced
Hendersonville
$ 525,000
1851 Riverview Court
Hendersonville, NC 28739
- Type
- Single Family
- Size
- 2,771 SqFt
- Rooms
- 4 Beds + 3 Baths
Reduced
Hendersonville
$ 620,000
168 Triple Fairways Drive
Hendersonville, NC 28739
- Type
- Single Family
- Size
- 2,999 SqFt
- Rooms
- 3 Beds + 3.5 Baths
Views
Hendersonville
$ 710,100
148 Triple Fairways Drive
Hendersonville, NC 28739
- Type
- Single Family
- Size
- 1,806 SqFt
- Rooms
- 3 Beds + 2 Baths
Reduced
Hendersonville
$ 649,000
24 Triple Fairways Drive
Hendersonville, NC 28739
- Type
- Single Family
- Size
- 2,816 SqFt
- Rooms
- 3 Beds + 2.5 Baths
